
 En
En Português
 عربى
عربى
A salon or barbershop can have genuinely good equipment and still feel difficult to use when the stations are arranged poorly, which happens more often than owners expect. A chair may sit too close to the next workstation, an aisle may become narrow enough to bump elbows, or staff may have to move around customers in awkward ways that slow down every service.
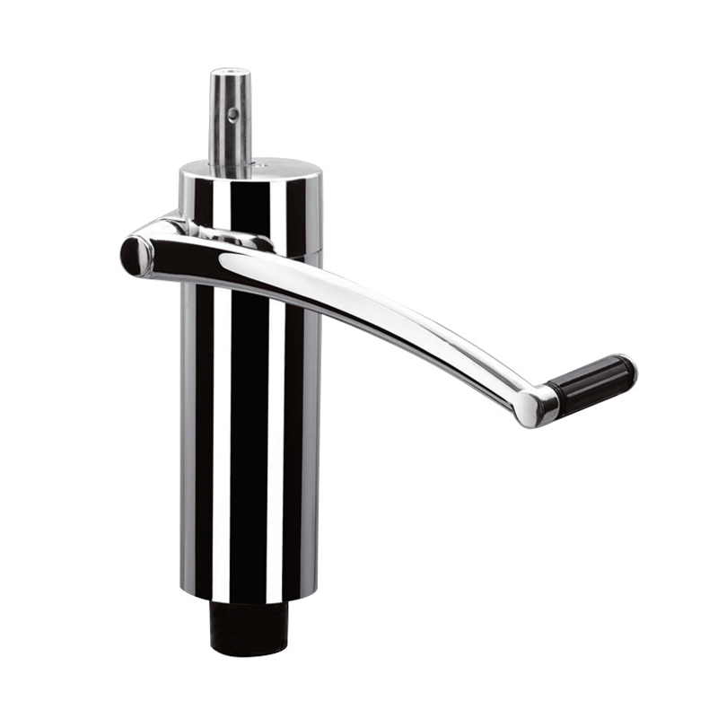
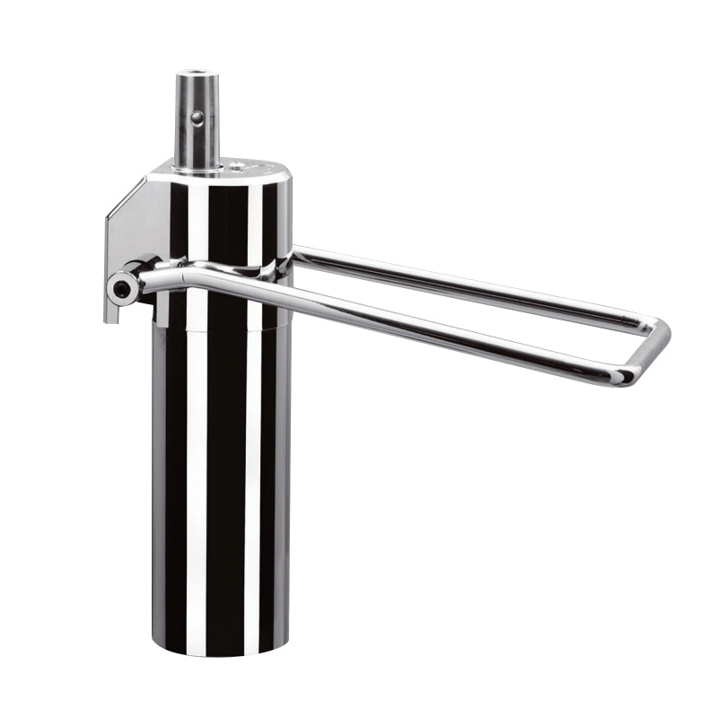
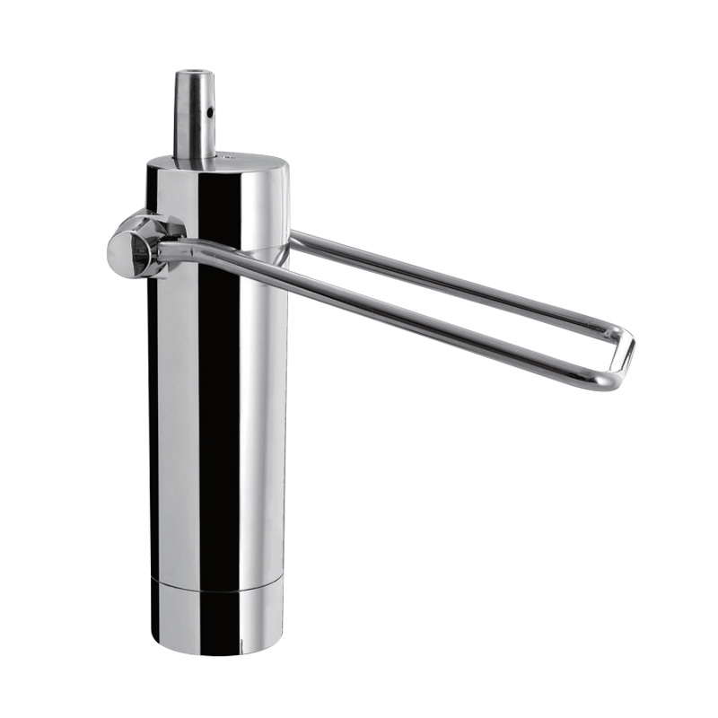
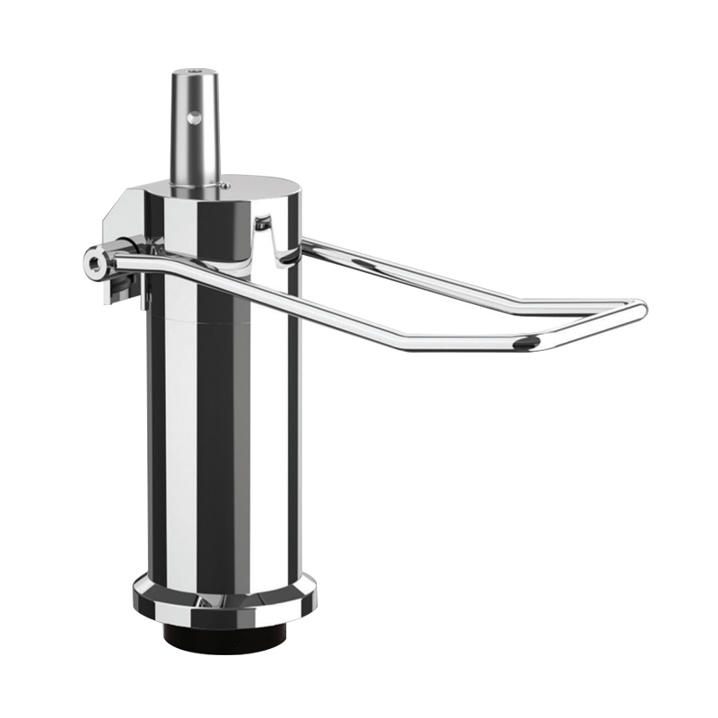
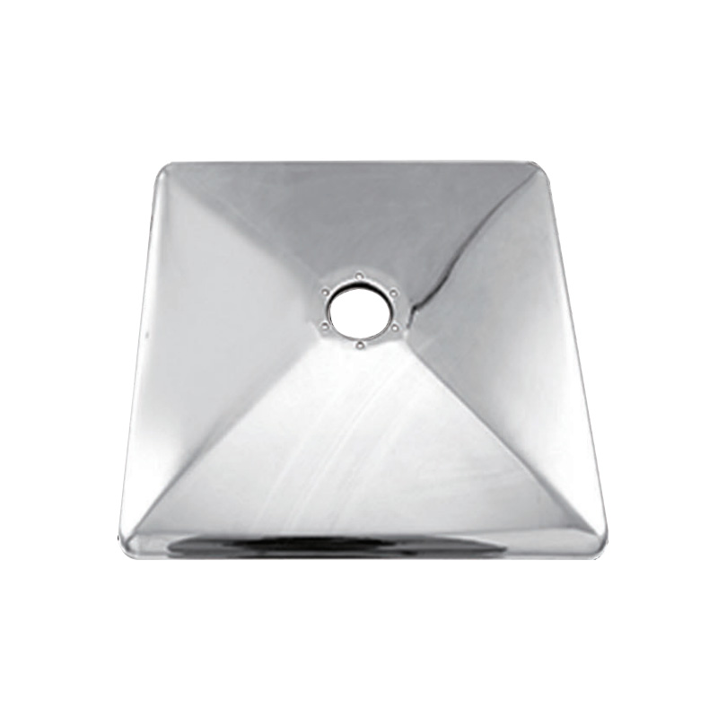
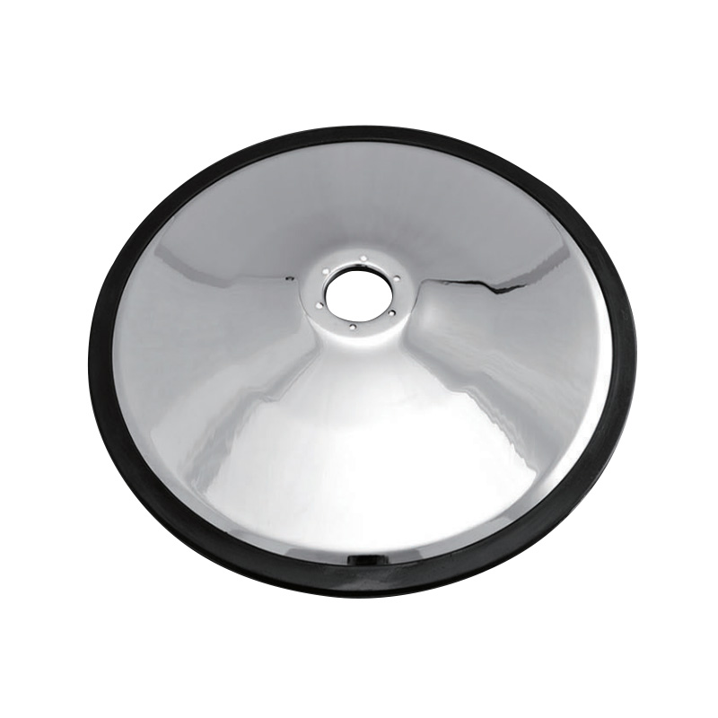
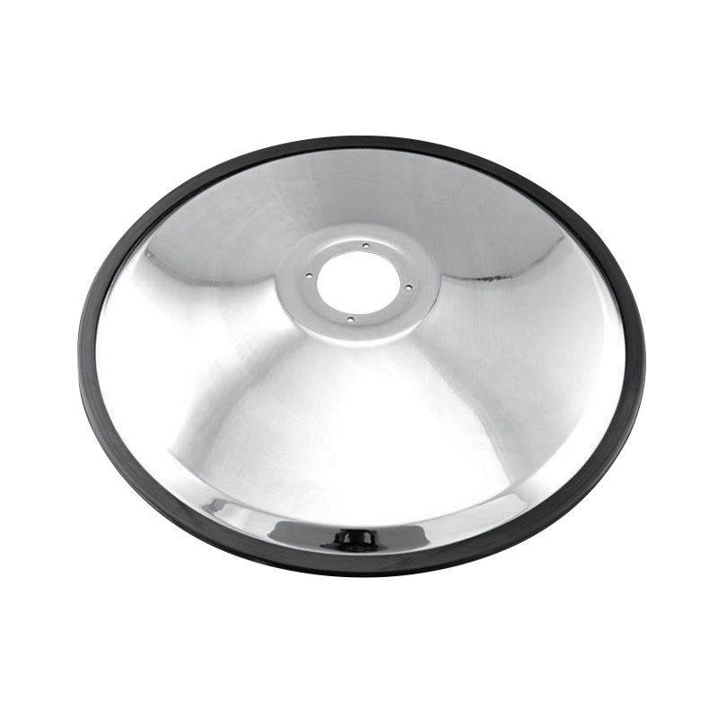
The Barber Chair Base Plate is one small part of this larger space-planning issue, easy to overlook next to bigger decisions like flooring or mirrors. Its shape, position, and relationship with the chair can affect how much usable floor area remains around a station, sometimes more than people realize until they're standing there trying to sweep around it.

This becomes a lot more noticeable when a store changes its layout partway through operation. A new service area may get added, several stations may be rearranged to fit new equipment, or the business may want to create more open space between customers who value a bit of privacy. For salon and barber shop operators, the useful question isn't simply whether a base can support a chair on its own. It's whether the complete chair setup actually works within the space available around it.
How Does Chair Placement Affect the Overall Salon Layout?
Chair placement creates the basic structure of a workstation, whether the owner thinks about it that way or not. Once a chair gets positioned, the surrounding space becomes part of that station for as long as it stays there.
The barber needs room to work around the customer without bumping into a counter mid-cut. The customer also needs enough space to sit down, stand up, and move without interfering with another station a few feet away. This means the chair can't really be considered separately from nearby furniture, even though it often gets treated that way during a quick setup.
A simple workstation may include several connected areas working together.
| Area | Purpose |
|---|---|
| Barber chair | Main service position |
| Tool area | Holds frequently used equipment |
| Mirror area | Supports the customer's view |
| Walking space | Allows staff and customers to move |
| Storage area | Keeps additional supplies nearby |
The position of the chair helps determine how these areas actually connect on the floor. A Hydraulic Barber Chair Base can be part of this arrangement because the chair needs to remain in a practical position while the surrounding workspace stays genuinely accessible, not just accessible on paper.
A chair placed too close to a wall may restrict movement on one side, forcing the barber to work at an odd angle all day. A chair positioned too close to another station can create crossing paths between workers and customers, the kind that lead to constant small collisions. The layout therefore needs consideration from several directions at once, rather than just from the chair's position alone.
Can a Barber Chair Base Plate Influence Workstation Distance?
Workstation distance isn't only about the gap between two chairs, though that's usually the first thing people measure. It also involves the usable area around each chair once someone's actually sitting in it and a barber is working.
When two stations are placed near one another, staff members may end up sharing part of the same working path without meaning to. This can become genuinely inconvenient when both stations are occupied during a busy Saturday. The Barber Chair Base Plate occupies part of the floor beneath the chair, but its position also establishes a reference point for arranging the rest of the station around it.
For example, a row of chairs may look organized from the front, the kind of thing that photographs well, while leaving insufficient space behind or beside them where the actual work happens. A better approach is considering the movement that happens around each chair rather than just its footprint.
| Layout Question | Why It Matters |
|---|---|
| Can the barber move around the chair? | Supports normal service work |
| Can the customer enter easily? | Reduces interference with nearby stations |
| Is the next station accessible? | Helps maintain separate work areas |
| Does furniture block the route? | Keeps movement more predictable |
| Can equipment be reached easily? | Reduces unnecessary walking |
This way of thinking can make workstation planning feel a lot more realistic than eyeballing a floor plan. A Salon Chair Hydraulic Base may allow the chair to be adjusted during service, raising and lowering as needed, but the surrounding layout still needs enough open space for people and equipment to coexist without friction. The base is therefore one part of the physical footprint that should get considered when planning a station, not the whole story.
How Should Aisle Space Be Planned Around Barber Chairs?
Aisles often look like empty areas on a floor plan, the kind of space that seems wasted if you're trying to squeeze in another chair. But they are genuinely active parts of a salon, used constantly throughout the day.
Staff members use them to move between stations dozens of times a shift. Customers walk through them when entering or leaving, sometimes carrying bags or coats. Cleaning and restocking also require access, especially at the end of a long day when sweeping up hair clippings matters.
If a chair or piece of furniture extends too far into an aisle, the entire area can feel crowded even if the individual pieces aren't that large. This is why aisle planning should begin with actual movement, rather than simply drawing a line between stations on paper.
A practical layout can separate several movement paths that overlap constantly.
- Customer entry and exit.
- Barber movement around the service chair.
- Staff movement between workstations.
- Access to storage and cleaning areas.
- Movement toward waiting or reception areas.
These paths don't always need to be completely separate from each other, to be fair. They simply need to work together without creating repeated conflicts that slow everyone down. The shape and placement of the chair base can also become relevant when a chair sits near a walking route that people use constantly.
A Barber Chair Base Plate that sits within the station area leaves the surrounding layout to be planned according to the actual position of the chair and nearby furniture, rather than forcing furniture to work around a fixed base. The goal isn't filling every available section of floor with something. Open space has a real practical role in a working shop. It gives people somewhere to move when several activities happen at the same time, which is most of the time in a busy salon.
What Happens When a Salon Adds More Workstations?
A growing salon may want to add another chair without tearing apart the entire room, which sounds simple until someone actually tries it. This can be a lot more complicated than just finding an empty section of floor and rolling a chair into it.
Every new station creates another working area, another customer position, and another set of movement paths that ripple through the existing layout. The original layout may have been comfortable with fewer chairs but become genuinely crowded after another station gets added, even if the math on paper looked fine.
A useful planning process can involve several steps worth walking through carefully.
| Planning Step | Main Consideration |
|---|---|
| Review current stations | Identify unused or congested areas |
| Mark possible chair positions | Check how each position affects movement |
| Consider workstation furniture | Allow space for tools and storage |
| Review customer routes | Keep entry and exit practical |
| Test staff movement | Look for overlapping work paths |
This approach helps avoid making decisions based only on visual symmetry, the kind that looks tidy in a sketch but falls apart once real people are moving through it. The chair itself should also be considered as part of the working area, not a standalone object dropped into empty space.
A Hydraulic Barber Chair Base supports a chair within this environment, but the operator still needs to think about where the chair sits in relation to mirrors, counters, storage, and neighboring stations. Adding chairs can change the character of a room more than expected. A space that once felt open may become visually and physically busy almost overnight. Careful placement can help preserve a workable balance even as the shop grows.
How Can Layout Changes Affect Existing Barber Stations?
Salon layouts rarely remain unchanged forever, no matter how well they're planned on opening day. A business may introduce a new service, change the reception area, move storage, or create a different customer flow as trends shift over the years.
When one section changes, other stations may also need to move to keep everything working together. This is where flexible planning becomes genuinely useful, rather than a nice idea that never gets tested. Instead of treating each chair as permanently fixed within one arrangement, operators can consider how the station might work under different layouts down the road.
For example, a row of chairs may later become a more open arrangement as the business shifts toward private consultations. A waiting area may get reduced to create another service position when demand grows. Storage may move closer to the working area to save staff a few extra steps each hour.
These changes affect the relationship between several elements at once.
- Chair position
- Workstation furniture
- Aisle space
- Customer movement
- Staff movement
- Storage access
A Salon Chair Hydraulic Base is therefore relevant to layout planning, because the chair is part of a larger physical arrangement rather than an isolated piece of equipment. The base itself doesn't determine whether a layout works on its own. The important point is how the complete chair occupies the space and how that space connects with everything around it. This distinction can help operators make a lot more practical decisions when remodeling or rearranging a shop instead of guessing.
Can Hydraulic Chair Adjustment Help Different Service Areas?
Different services may require genuinely different working positions, something a new barber learns fast on the job. A barber may need a customer seated at a particular working height for one service, like a close shave, and a different position entirely for another, like a detailed haircut.
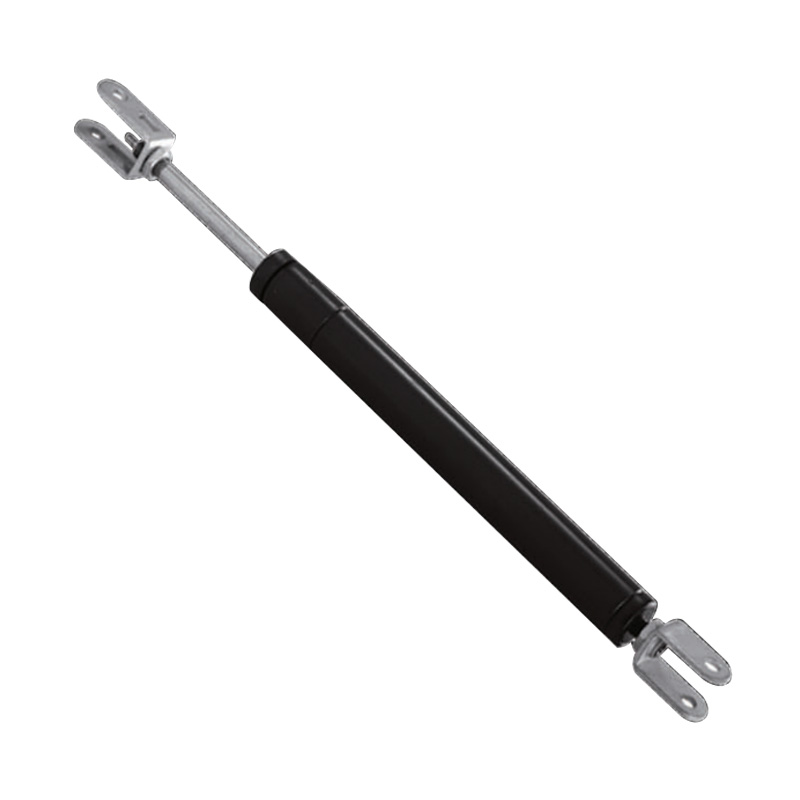
A hydraulic system can allow the chair position to change during normal use without pausing to fetch a stool or step ladder. From a space-planning perspective, this means the chair should have enough surrounding room for the barber to work comfortably as the customer position shifts up and down throughout the service.
The adjustment itself doesn't replace good layout planning, though it helps a lot once the layout is sound. A chair may move vertically while the surrounding cabinet, trolley, mirror, or neighboring chair remains fixed in place. The relationship between these elements should therefore get considered during station design, not left to chance.
For example, a workstation can be arranged so that frequently used tools remain close to the barber while a clear route stays available around the chair, even as it rises and lowers.
| Station Element | Layout Consideration |
|---|---|
| Chair | Keep the service position accessible |
| Mirror | Maintain a clear customer-facing area |
| Tool storage | Place within practical reach |
| Trolley | Avoid blocking the main walking route |
| Neighboring chair | Prevent overlapping work areas |
This kind of planning can make hydraulic chair systems a lot easier to integrate into different salon environments, from a single-chair barbershop to a busier multi-station salon. The Hydraulic Barber Chair Base becomes part of a broader system in which chair adjustment, furniture placement, and movement all need to work together rather than in isolation.
How Should Small Salons Approach Flexible Space Planning?
Small salons often have a lot less room to work with, so every station needs to serve its purpose without creating unnecessary congestion around it. A compact layout doesn't automatically mean that every chair should get pushed as close together as physically possible, even though that feels tempting when floor space is tight.
A little open space can make the entire room a lot easier to navigate, even in a shop with just two or three chairs. For a smaller shop, operators can look at the room through activity zones rather than individual pieces of furniture bought one at a time.
A typical arrangement might flow like this: entrance leads to waiting area, which leads to service stations, which leads to storage and cleaning area at the back. The exact arrangement will vary according to the room's actual shape and quirks, since not every space is a neat rectangle.
What matters is that customers can move through the space without repeatedly crossing active work areas mid-service. Chair placement should also leave enough room for staff to actually perform services without contorting themselves around obstacles.
A Barber Chair Base Plate can be considered during this process, because the chair's position on the floor becomes a reference point for nearby furniture and movement routes that everyone has to navigate daily. Small spaces can also benefit from furniture that has a clear purpose rather than sitting there out of habit. If a storage unit blocks an aisle, for example, moving it may create a lot more practical space than changing the chair itself.
This shows why flexible layout planning is often about the relationship between several small decisions, rather than one single equipment feature solving everything on its own.
What Should Salons Consider When Rearranging a Station?
Rearranging a workstation can be a lot easier when operators examine the complete station before moving individual pieces around on a whim. A useful check can include several steps worth following in order.
- Identify the chair's current position.
- Look at the paths used by staff and customers.
- Check the space around nearby furniture.
- Consider where tools and supplies are stored.
- Look for areas where movement overlaps.
- Test whether a different chair position improves the flow.
The process doesn't need to involve major structural changes to be worthwhile. Sometimes moving a chair just slightly can change the relationship between a station and an aisle in a noticeable way. Moving a trolley or storage unit can also open up a previously crowded route without any real cost.
The Salon Chair Hydraulic Base should be viewed within this complete arrangement, not judged as a standalone purchase decision. Operators may also need to think ahead about future changes coming down the line. A layout that works fine for the current number of stations may become genuinely difficult if another chair gets added later without any planning. Building in some flexibility from the start can make future rearrangement a lot less disruptive when that day comes.
The same principle applies when a salon changes its service mix over time. A station designed around one type of work may need to accommodate different tools, customer movement, or staff routines later as trends and offerings shift. Flexible space planning simply gives the room more room to adapt without a full renovation each time.
The Barber Chair Base Plate, Hydraulic Barber Chair Base, and surrounding workstation furniture are therefore not isolated layout decisions made in a vacuum. Their value becomes a lot clearer when they're considered as parts of the actual salon environment, where chair placement, workstation distance, aisle access, customer movement, and future rearrangement all influence how comfortably the space can actually be used day after day.